Our design process, tailored to your vision
1. Concept & Planning
Following the initial consultation, we develop the design for your residential or commercial project, preparing scaled layouts, material mood boards, technical drawings and electrical plans to clearly define the scope, character and direction of the space.
2. Visualization & Refinement
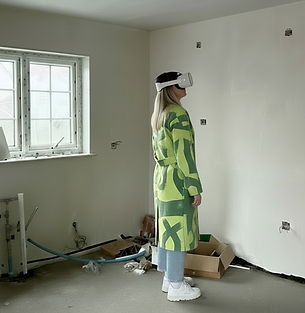
If required, we present residential and commercial interiors in immersive VR, allowing you to experience the space at true scale before key decisions are finalized. You can explore the layout, proportions, material finishes and key design elements, helping you understand how everything works together before orders are confirmed.
3. Coordination & Installation
We manage residential and commercial interior projects through to completion, coordinating on-site works, deliveries and installations in line with the approved design and documentation.